10152 MULBERRY COURT
Sold

10152 MULBERRY COURT

10152 MULBERRY COURT, KING GEORGE, VA 22485

$682,205
***To Be Built***
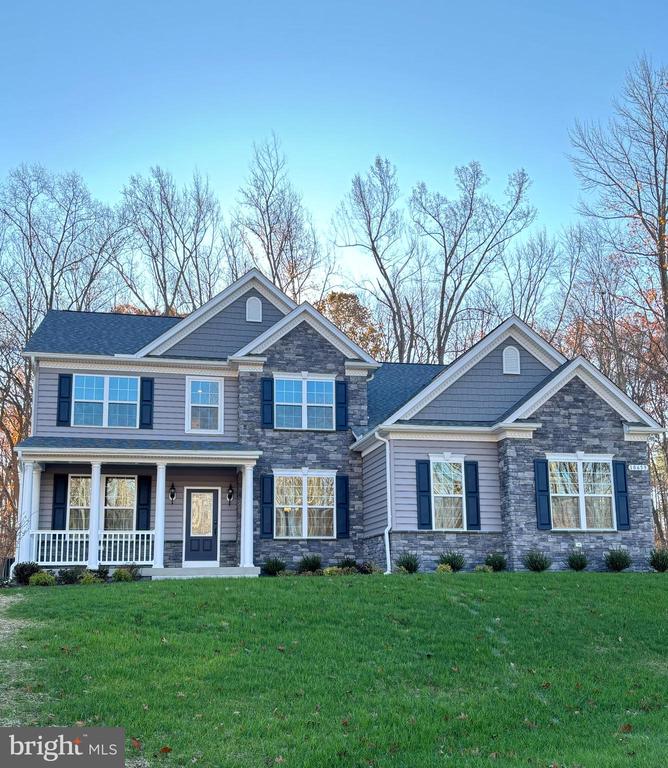
Quality Built Home's most popular home option, The Fairfax, is everything you could dream of in a family home. Three levels, including a finished basement, this home boasts close to 5,000 sq ft of well-appointed living space.
Walking through the front door, you're greeted with a formal living room to the left and a formal dining area to the right. Continuing through, the home opens up to the primary living space. Cozy up with a book in front of the fireplace in the family room or use the gourmet kitchen to cook dinner or bake bread. Enjoy a cup of tea with a friend or partner in the breakfast nook and note that, because those three areas are open, you can converse throughout the main living area. Need more privacy? Utilize the home office and bathroom on the other side of the stairs that lead to both the basement and second floor.
Four bedrooms and two baths, including a primary suite that truly makes you feel special, are on the top floor with an additional bed and bath in the basement. Two more living spaces and storage are also located in the basement.
The attention to detail and well-thought-out floorplan goes a long way to creating a true forever home. Community features include a community pool, tennis courts, playground, dog park, and community center.

4
beds

4
baths

4,782 Sq.Ft. LIVING AREA

0.92 Acres lot

JT Dickie

JT Dickie

Features & Amenities

Interior

  • total bedrooms4
  • Total bathrooms4
  • full bathrooms3
  • half bathroom1
  • Flooring Engineered Wood, Vinyl
  • Fireplace Fireplace - Glass Doors, Gas/Propane, Mantel(s), Marble
  • APPLIANCES Built-In Microwave, Cooktop, Disposal, ENERGY STAR Dishwasher, ENERGY STAR Refrigerator, Exhaust Fan, Icemaker, Oven - Single, Oven - Wall, Stainless Steel Appliances, Washer/Dryer Hookups Only, Water Heater - Tankless
  • other interior Features Attic, Breakfast Area, Crown Moldings, Family Room Off Kitchen, Formal/Separate Dining Room, Kitchen - Eat-In, Kitchen - Island, Pantry, Primary Bath(s), Recessed Lighting, Upgraded Countertops, Walk-in Closet(s)

Area & Lot

  • Status Sold
  • Date Sold November 21, 2025
  • Living Area4,782 Sq.Ft.
  • Lot Area0.92 Acres
  • MLS® IDVAKG2006264
  • TypeResidential
  • NeighborhoodVirginia
  • Architecture StylesColonial

Exterior

  • STORIES2
  • Garage Space3.0
  • water SourceWell
  • utilitiesPropane, Under Ground
  • roofArchitectural Shingle
  • lot featuresLandscaping
  • parkingAttached Garage, Driveway
  • HEAT TYPEHeat Pump(s), Programmable Thermostat, Energy Star Heating System, Central
  • AIR CONDITIONINGCentral A/C, Energy Star Cooling System, Programmable Thermostat, Fresh Air Recovery System
  • sewerOn Site Septic
  • SubstructureConcrete Perimeter, Passive Radon Mitigation
  • Disability Features2 Access Exits, 32 wide Doors
  • HOA AmenitiesCommunity Center, Pool - Outdoor, Tennis Courts, Tot Lots/Playground
  • other exterior FeaturesExterior Lighting

Financial

  • Sales Price$682,205
  • HOA $625/yr
  • Zoning RESIDENTIAL

Virginia

Explore

Work With Me

Whether you’re looking to buy, sell, rent, or invest in Washington, DC, Maryland, or Virginia, we have the agent for you to make your dreams a reality.

Follow Me on Instagram