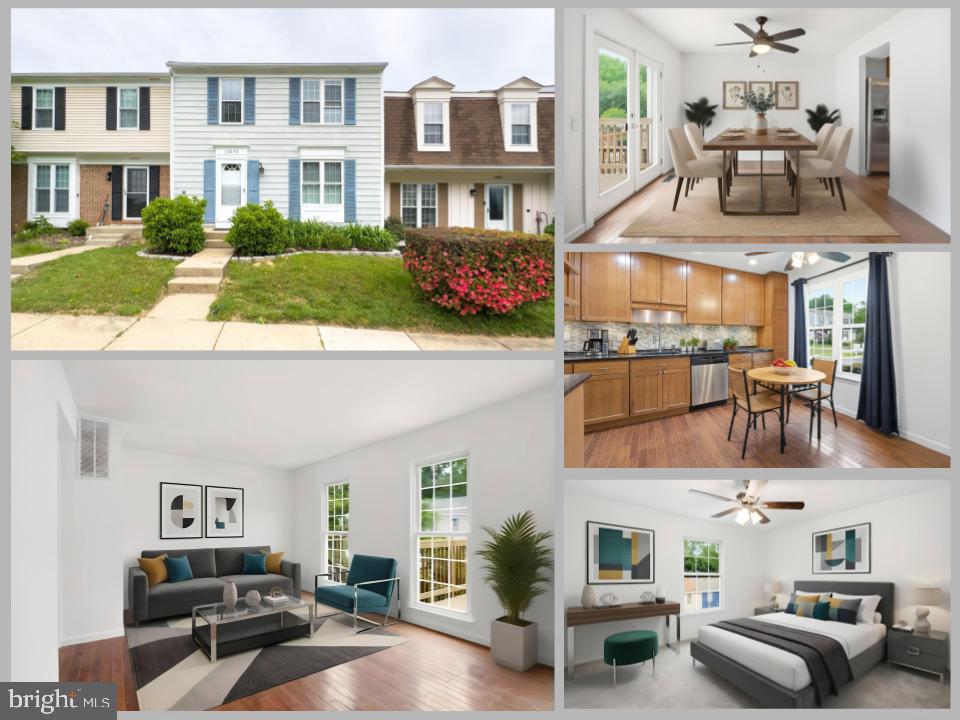
Welcome to 10070 Apple Wood Court, a beautifully maintained 3-bedroom, 2.5-bath townhome offering the perfect blend of comfort, privacy, and convenience in a highly desirable community. This home has been thoughtfully refreshed with brand-new carpeting and fresh, modern paint throughout, creating a clean, bright, and truly move-in ready feel. The main level features a functional and inviting layout, perfect for both everyday living and entertaining. Upstairs, you'll find three well-sized bedrooms, including a spacious primary bedroom.The fully finished, walkout basement adds valuable living space and flexibility--perfect for a recreation room, home office, or home gym. A convenient full bath is also located on the lower level. Step outside to enjoy the fully fenced backyard, ideal for pets, play, or private outdoor gatherings. The deck provides the perfect space for entertaining or relaxing. This location truly has it all! Situated on a no-through street, this home is just minutes from restaurants, shops, gyms, major commuter routes, the Virginia Railway Express, and a metro bus stop with service to the Pentagon. Residents enjoy all that Burke Centre Conservancy has to offer, including five community centers with pools, basketball and tennis courts, playgrounds, and miles of scenic walking, running, and biking trails. With easy access to major interstates, multiple airports, Washington, DC, and Fort Belvoir--and located within the highly sought-after Robinson Secondary School pyramid--this home offers both convenience and community in one exceptional package. Don't miss this opportunity to own a move-in ready home in a fantastic location!