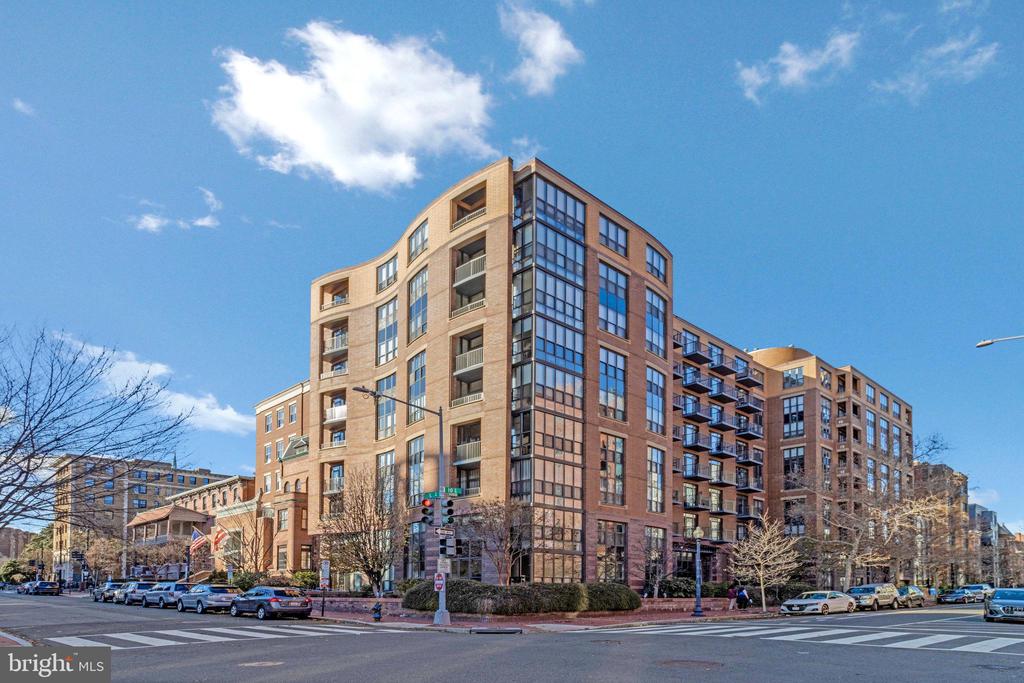
Discover the charm of this sun-drenched, top-floor residence in the heart of Mount Vernon Square, just steps from the iconic Blagden Alley. This thoughtfully designed two-bedroom home features an open-concept layout that seamlessly connects the kitchen and living areas - ideal for both everyday living and entertaining. Soaring 10-foot ceilings, hardwood floors throughout, and a coveted corner exposure flood the space with natural light.
The recently updated kitchen is equipped with stainless steel appliances, including a gas range, built-in microwave, and dishwasher, offering both style and functionality. The spacious renovated bathroom features a sleek walk-in shower with a spa-like feel. Thoughtful custom storage has been added in both the front hall and the primary bedroom's walk-in closet, maximizing organization without sacrificing aesthetics. In-unit laundry includes a stacked washer and dryer conveniently located within the primary walk-in closet.
The secondary bedroom is perfectly suited for a guest room or home office and opens to a private balcony, an ideal spot to unwind or enjoy morning coffee. The living area is anchored by a custom-built entertainment center designed specifically for the space, which can convey with the rental for a seamless move-in experience.
Building amenities include concierge service, secure electronic access, a package room, and a shared outdoor patio with grills and ample space for hosting. One assigned parking space is included, ensuring easy and reliable access at all times. Tenant is only responsible for electric and internet and a $200 refundable move in fee.
This exceptional rental offers comfort, convenience, and a prime urban location--an opportunity not to be missed.